

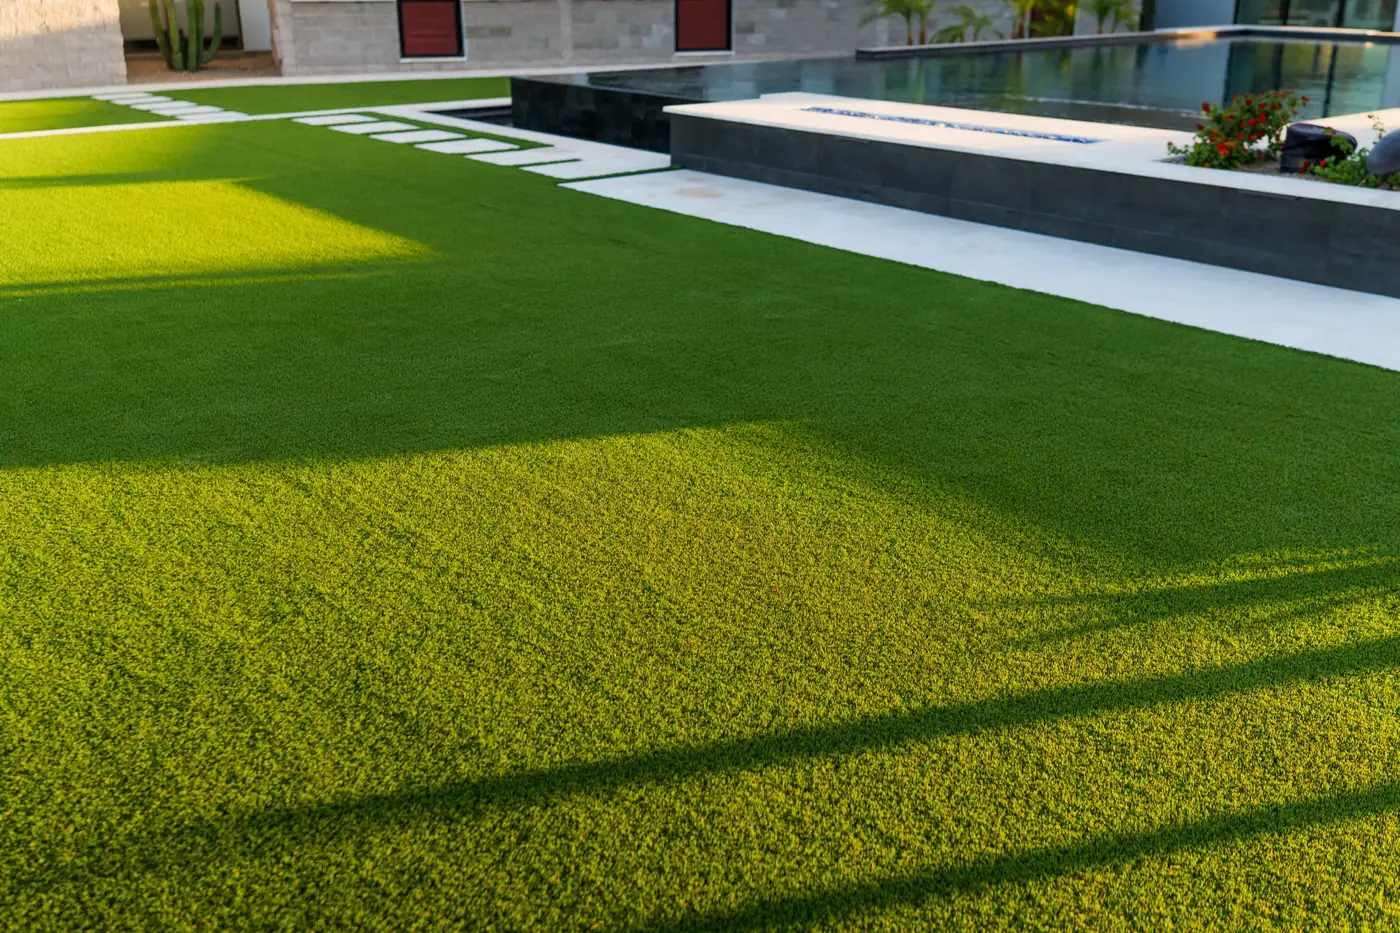
Gilbert, AZ
Landscape Design in Gilbert, AZ
Solterra designs complete Gilbert backyards on paper before we build them, mapping layout, grading, materials, planting, lighting and irrigation into one buildable plan with 3D renders. On Gilbert's wide, flat family lots in Seville, Power Ranch and Agritopia, that single plan solves caliche, monsoon drainage and HOA review up front, so nothing gets discovered mid-build.
Gilbert grew up around farmland, and that history still shapes its backyards. The lots run wide and flat, from established streets near the Heritage District to newer master-planned communities like Adora Trails, and Agritopia keeps the town's agrarian streak alive. Those generous, level yards are an opportunity most East Valley cities cannot match, but their size is exactly why a design comes first. When you are planning a full backyard rather than a single patio, guessing at layout, grades and materials as you go wastes both money and space. Landscape design is our planning phase: we walk the property, measure the sun and slope, and draw one buildable plan before a single paver is set, so the whole yard is solved on paper.
Even on Gilbert's flat ground, the desert sets the rules. Caliche often sits close to the surface here, shedding water instead of absorbing it, so when a monsoon storm dumps an inch in twenty minutes that runoff has to go somewhere on purpose. Flat lots do not drain themselves. We read the site during design, mapping where water sheets across the yard and where the summer sun bakes hardest, then lay out grading and drainage so storm water moves away from the house and patios rather than pooling against the slab. Planting beds get zoned by sun and water need, and the spaces you actually use are oriented to stay usable through a Gilbert July. Solving that on paper is far cheaper than fixing it mid-build.
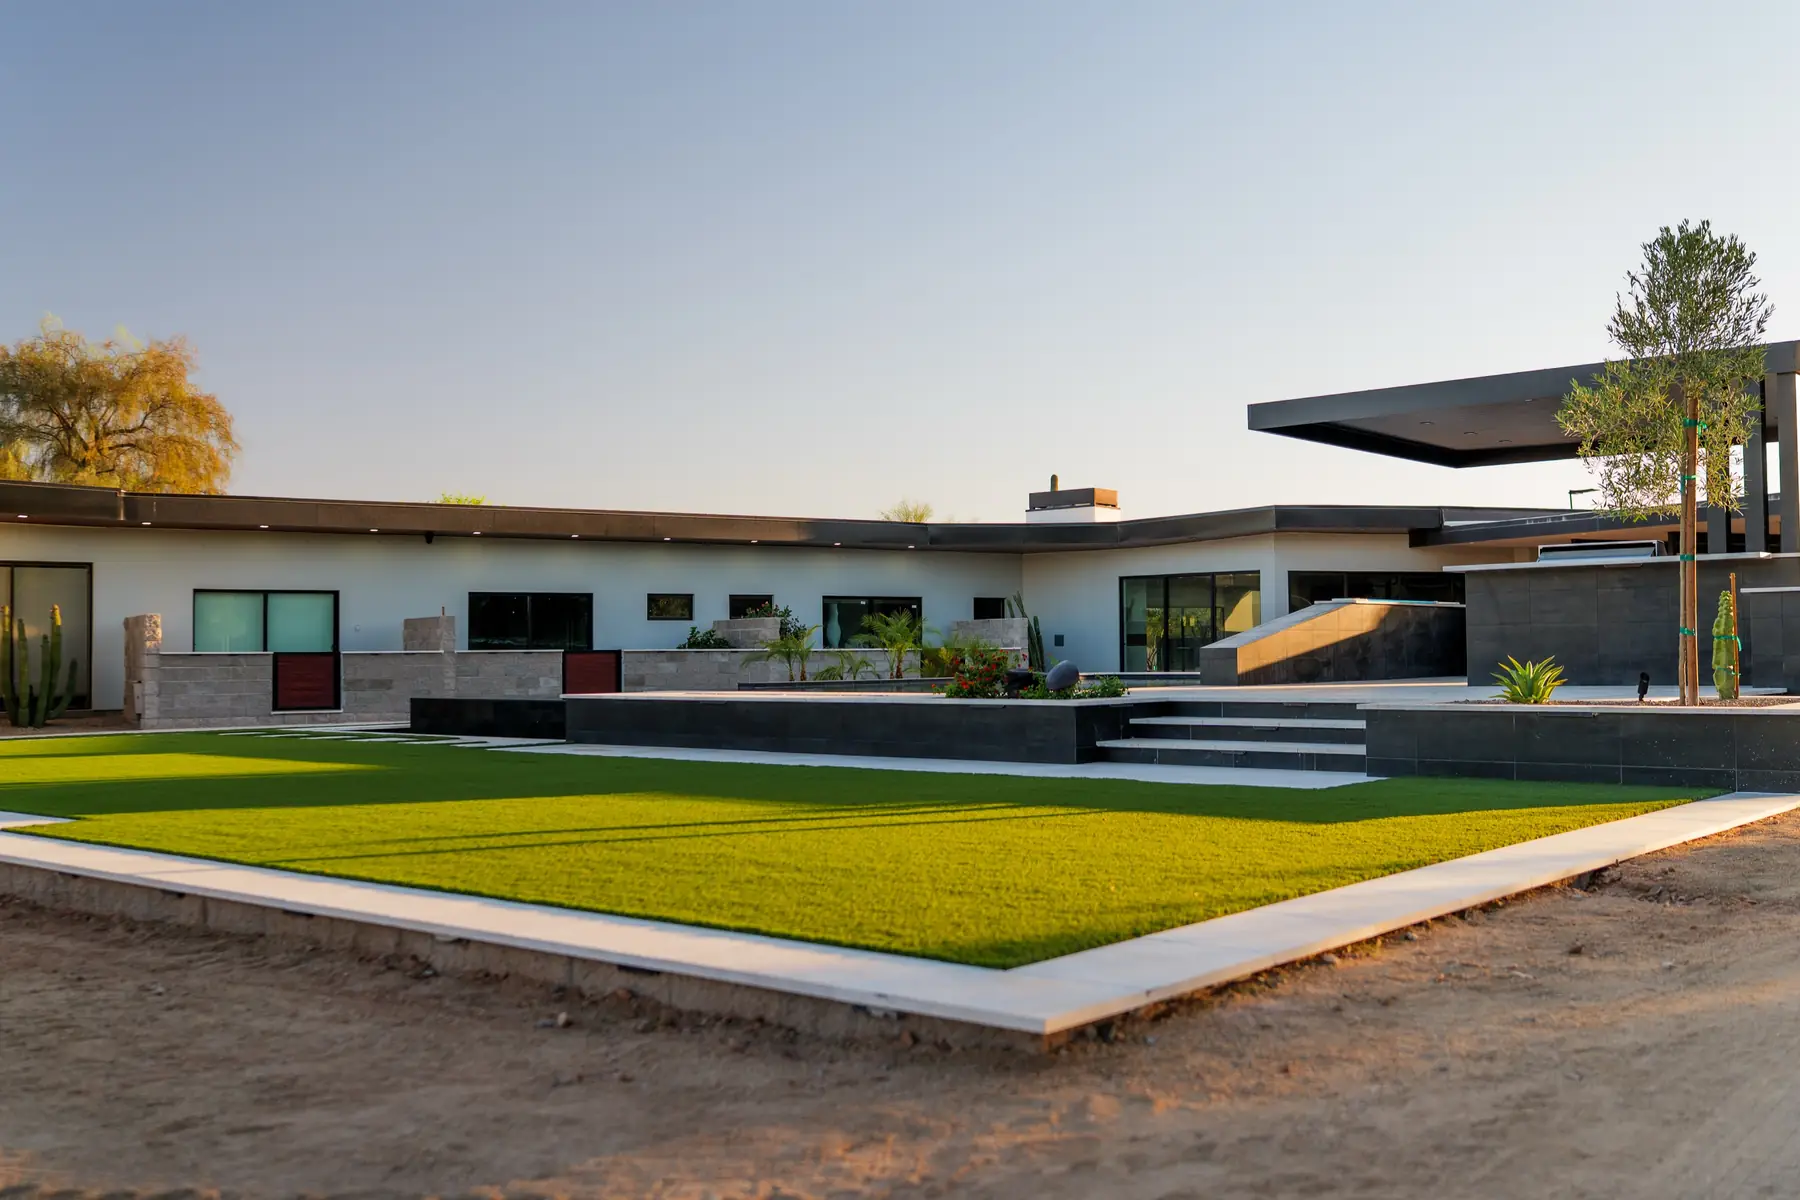
Gilbert's roomy family lots invite the full build, and that is where one unified plan pays off. Most yards get assembled in disconnected pieces: a patio one year, turf the next, lighting whenever, and none of it quite fits. Our design pulls the paver or travertine patio, the outdoor kitchen, the putting green, the low-water planting, the low-voltage lighting and the drip irrigation into a single drawing, phased in a sensible order so a big project can be built in stages as budget allows. Sleeving for irrigation and lighting conduit gets placed under the hardscape before anything is set, which avoids cutting into finished work later. On a lot big enough for kids, dogs and entertaining, that coordination is what keeps the yard cohesive.
Almost every Gilbert home sits inside an HOA, and communities like Seville, Val Vista Lakes, Power Ranch and Layton Lakes want a submitted plan approved before any work begins. A clear, dimensioned design with material and plant selections is exactly what those committees look for, so our drawings double as your submittal package and keep approval moving instead of stalling. From there, the same team that designed the yard builds it. There is no handoff to a separate crew who never saw the intent, no gap between the drawing and the finished space, and one point of accountability from concept to final walkthrough. We phase larger Gilbert projects so the plan stays complete on paper even when the build happens over time.
Before we break ground, we produce 3D renders of the plan so you can see materials, sight lines and how a Gilbert backyard actually flows, then change things on screen instead of in poured concrete. That matters most on the big, open lots common here, where layout decisions are permanent once built. If your yard has an existing pool, we design the deck, coping and surrounding hardscape to tie into the rest of the plan; Solterra does not build or install pools, we handle the outdoor living around them. Whether you want the whole property mapped at once or a phased plan you build as budget allows, the design gives Gilbert homeowners a clear picture and a firm number before committing.
How It Works
Clear process.
Built to deliver results.
A simple, structured process focused on clarity, speed, and a finished space you'll love, from first consultation to final walkthrough.
Consultation
Understanding your space, needs, and priorities.
Custom Design
A clear plan with materials, layout, and design direction.
Expert Build
Precise execution by our crew, with attention to detail.
Final Walkthrough
A finished space built for comfort and long-term use.
Reviews
Real feedback.
Real results.
Homeowners across the Valley trust Solterra with their outdoor spaces. Here's what they have to say about the work.

"I had an amazing experience with this landscaping team! From quote to project completion, I felt relaxed, comfortable, happy and definitely satisfied. They were professional and paid attention to every detail. My backyard looks completely transformed, clean, safe, and exactly what I envisioned!"
Amanda M.
Phoenix, AZ
"They took my vision and made it reality! I'm very happy with the oasis space they created for me. I continue using them throughout the year. Highly recommended!"
Kristen T.
Phoenix, AZ
"Solterra delivered on their word. Had my backyard done when promised. This company has all the experience needed to do the job right with a generous warranty. Highly recommend Solterra for your dream landscape."
Victor V.
Phoenix, AZ
Landscape Design in Gilbert: common questions
We've answered the most common questions to help you understand the process, timing, and what to expect.
Didn't find your answer? Get in touch →
How much does landscape design cost in Gilbert, AZ?
Design fees in Gilbert commonly run a few hundred to a few thousand dollars, driven by lot size and whether you want 3D renders. Larger Gilbert family lots and full-yard builds sit toward the higher end. When Solterra designs and builds the project, we often credit the design fee toward construction.
Will my Gilbert HOA need to approve the plan?
Almost certainly. Master-planned Gilbert communities like Seville, Power Ranch, Val Vista Lakes and Adora Trails require an approved plan before work starts. We design to your community's material and setback guidelines and deliver a dimensioned drawing with selections that doubles as your submittal package, so approval moves quickly instead of stalling.
Does a flat Gilbert lot still need drainage designed in?
Yes. Flat ground does not drain itself, and Gilbert's caliche sheds monsoon water rather than absorbing it. During design we map how storm water sheets across your lot and grade the plan so runoff moves away from the house and patios. Solving drainage on paper first prevents pooling and costly fixes after the build.
How long does the design process take in Gilbert?
For most Gilbert yards, design runs about 2 to 4 weeks from the first site visit to a plan you can build from, depending on lot size and how many revisions you want. 3D renders add a little time. Construction is scheduled separately once your plan and materials are approved.
Can one plan cover my whole Gilbert backyard?
That is the point. On Gilbert's roomy lots we draw hardscape, planting, lighting and irrigation into one design so the patio, outdoor kitchen, putting green and turf work together instead of clashing. We can phase the build over time, and the same team designs and builds it from concept to final walkthrough.
Ready to Transform Your Backyard?
Request your free, no-obligation estimate today. We'll get back to you within a few hours.